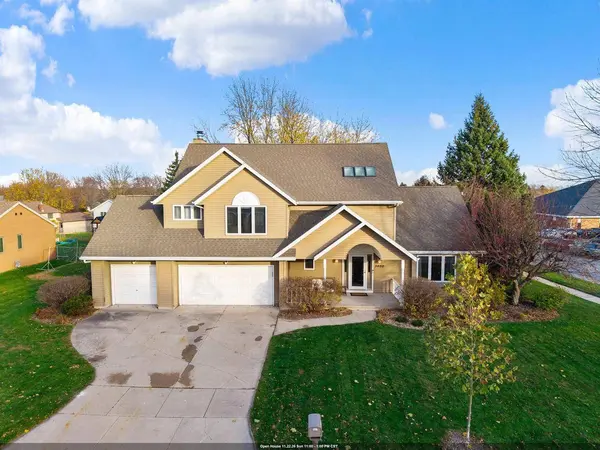
3400 N DURKEE ST
Appleton, WI 54911
- 4 Beds
- 3 Baths Full Baths: 2 Half Baths: 1
- 3,325 SqFt
- 0.25 Lot Size
- 1987 Year Built
GALLERY
PROPERTY DETAIL
Key Details
Property Type Single Family Home
Listing Status Active
Purchase Type For Sale
Approx. Sqft 3001-3500
Square Footage 3, 325 sqft
Price per Sqft $120
Municipality APPLETON
MLS Listing ID 50336009
Bedrooms 4
Full Baths 2
Half Baths 1
Year Built 1987
Annual Tax Amount $6,124
Lot Size 0.253 Acres
Acres 0.25
Location
State WI
County Outagamie
Area Fv- Ne-Outagamie Cty Only
Zoning Residential
Direction From Hwy 41 take either Ballard Rd or Richmond St to Capital Dr; Turn right from Ballard/ left from Richmond to the corner of Capital Dr & Durkee St
Rooms
Family Room Main
Basement 8'+ Ceiling, Full, Partial Finished, Sump Pump, Partially Finished, Poured Concrete
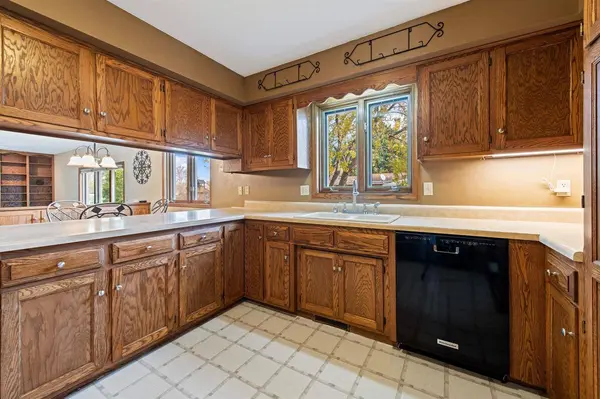
Kitchen Breakfast Bar Main
Building
Building Age 21+ Years
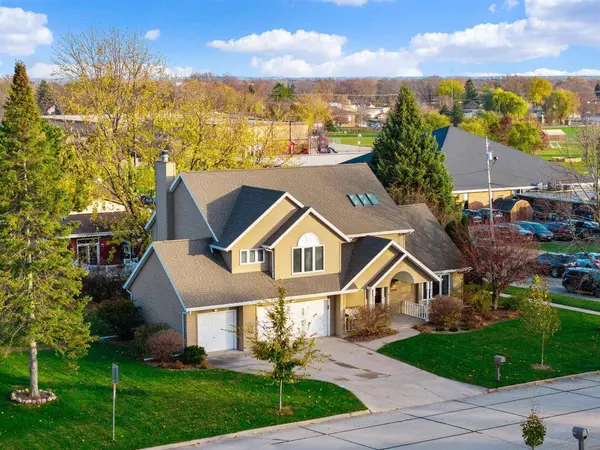
Lot Description Sidewalks
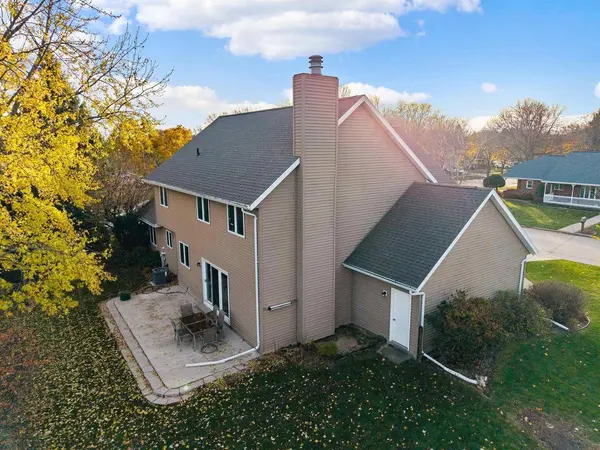
Dwelling Type 2 Story
Sewer Municipal Water, Municipal Sewer
Structure Type Vinyl
New Construction N
Interior
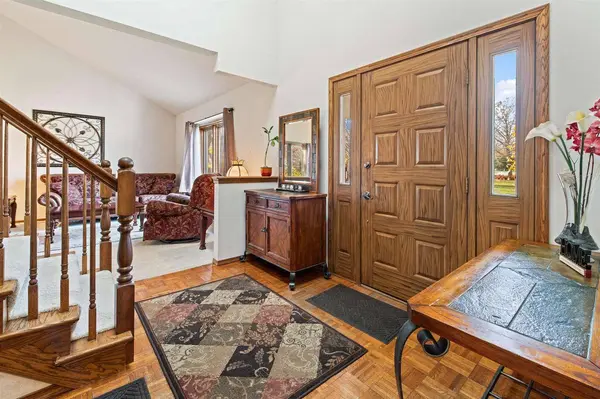
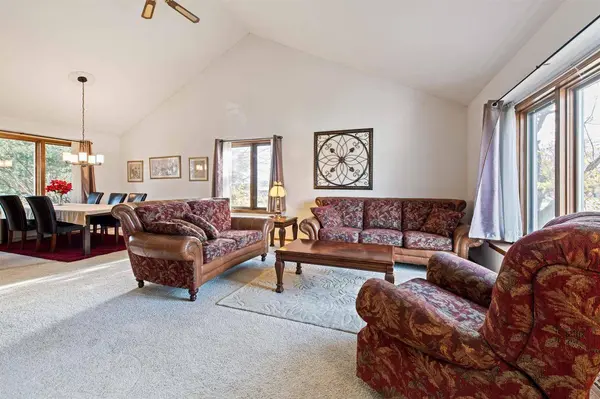
Interior Features High Speed Internet, WhirlPool/HotTub, Skylight(s), Utility Room-Main, Cathedral/vaulted ceiling, Walk-in closet(s), Wet Bar, Wood Floors
Heating Natural Gas
Cooling Central Air, Forced Air
Equipment Dishwasher, Disposal, Dryer, Range/Oven, Refrigerator, Washer
Appliance Dishwasher, Disposal, Dryer, Range/Oven, Refrigerator, Washer
Exterior
Exterior Feature Patio
Parking Features Attached, 3 Car, Opener Included, 3 Car
Garage Spaces 3.0
Schools
School District Appleton Area
Others
Virtual Tour https://youtube.com/shorts/3CKy3faTzOw?feature=share
SIMILAR HOMES FOR SALE
Check for similar Single Family Homes at price around $399,900 in Appleton,WI

Pending
$339,900
3407 N WINDWARD LN, Appleton, WI 54911-1231
Listed by Bill Bauer of Real Property Investments4 Beds 3 Baths 2,282 SqFt
Active
$420,000
300 W PROSPECT AVE, Appleton, WI 54911
Listed by Alissa Murphy of Coldwell Banker Real Estate Group6 Beds 5 Baths 4,738 SqFt
Active with Offer
$359,900
127 W CAPITOL DR, Appleton, WI 54911
Listed by Terry Allen of Keller Williams Green Bay3 Beds 2 Baths 2,053 SqFt
CONTACT